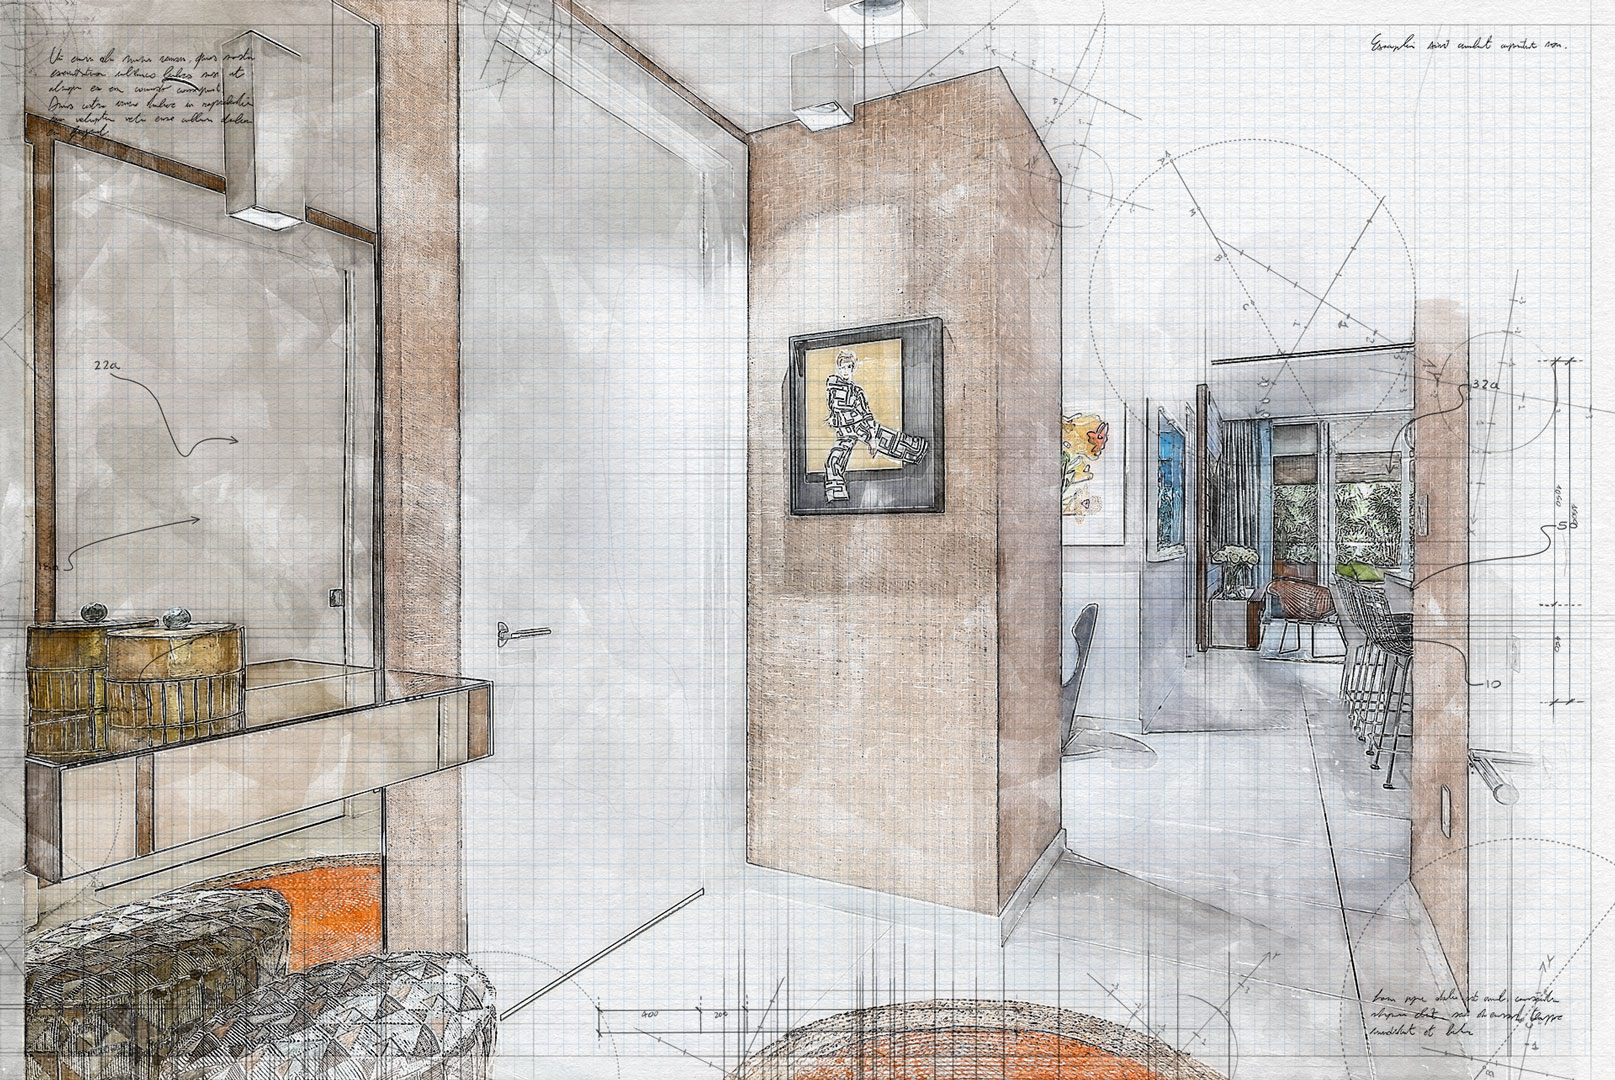
Drawings can help communicate layouts, built-in details, and the relationship between furnishings and space. Whitaker Velasquez Studio develops design information with clarity so clients and project partners can review the proposed direction. Contact us to discuss the drawings your project needs.
Plans for interior spaces
We study a room’s dimensions, circulation, and intended use, then communicate the design direction through appropriate plans and visual references. The level of detail depends on the project and the professionals involved.
Furnishings and details in context
Furniture placement and interior details are easier to evaluate when shown together. Drawings can help the team discuss scale, clearances, finishes, and how different elements meet before work begins.
Some projects also require licensed architects, engineers, surveyors, or other specialists. We can discuss the design scope with you and identify where those professionals are needed. See our renovation service or get in touch.